A-20 Work
The drawing and the render, side by side.
Two sample projects Joy designed, drew and rendered. Each drawing sits next to its render, with the check table that proves they match.
Project 01 · Dubai apartment · 5400 × 4600 × 3000
Living room media wall
Plan at 1:50 and Elevation A at 1:25 on one A2 sheet, then the room in 4K. Drag across the wall to move between the drawing and the render. They are the same box to the pixel.
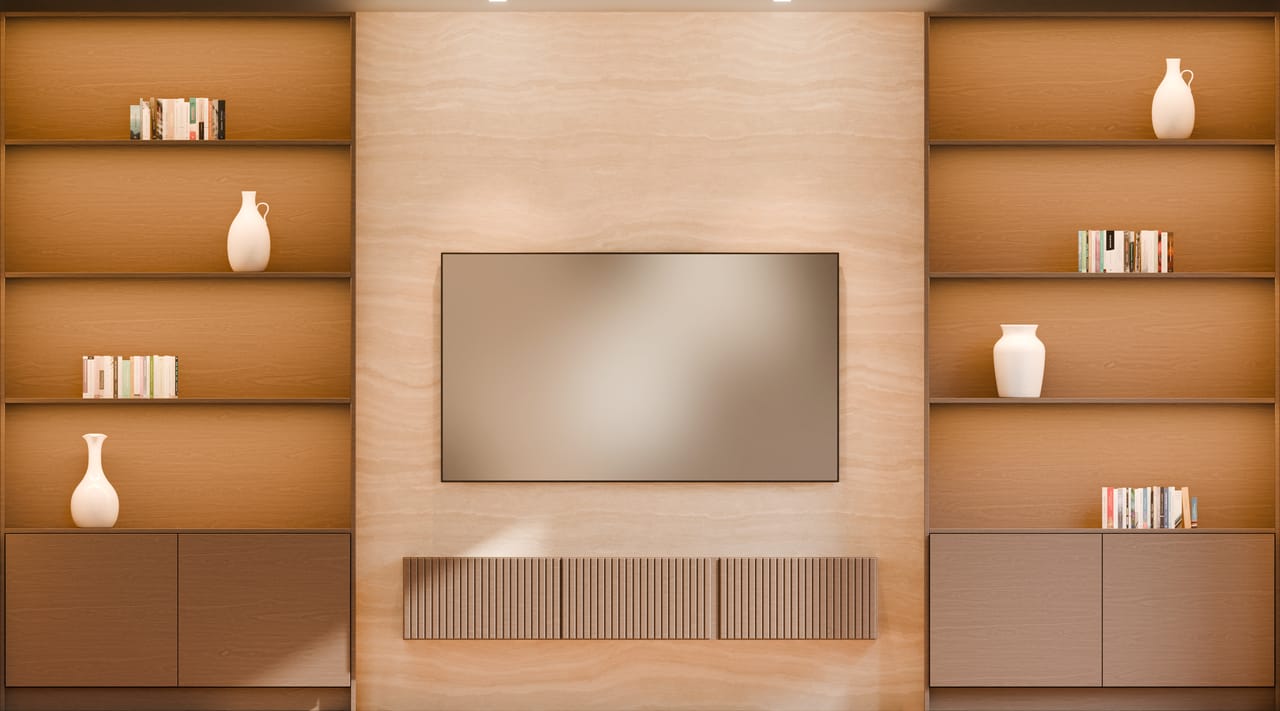
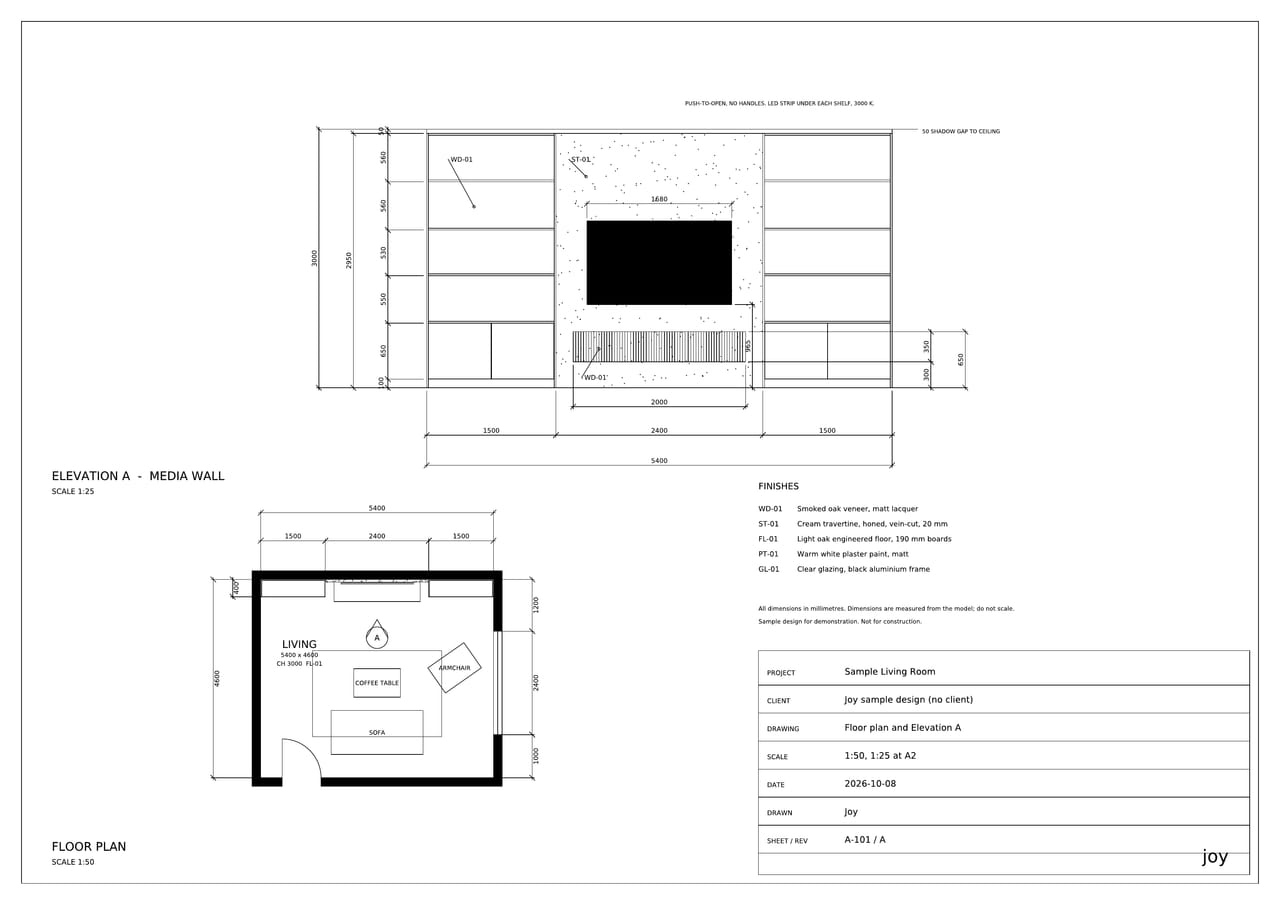
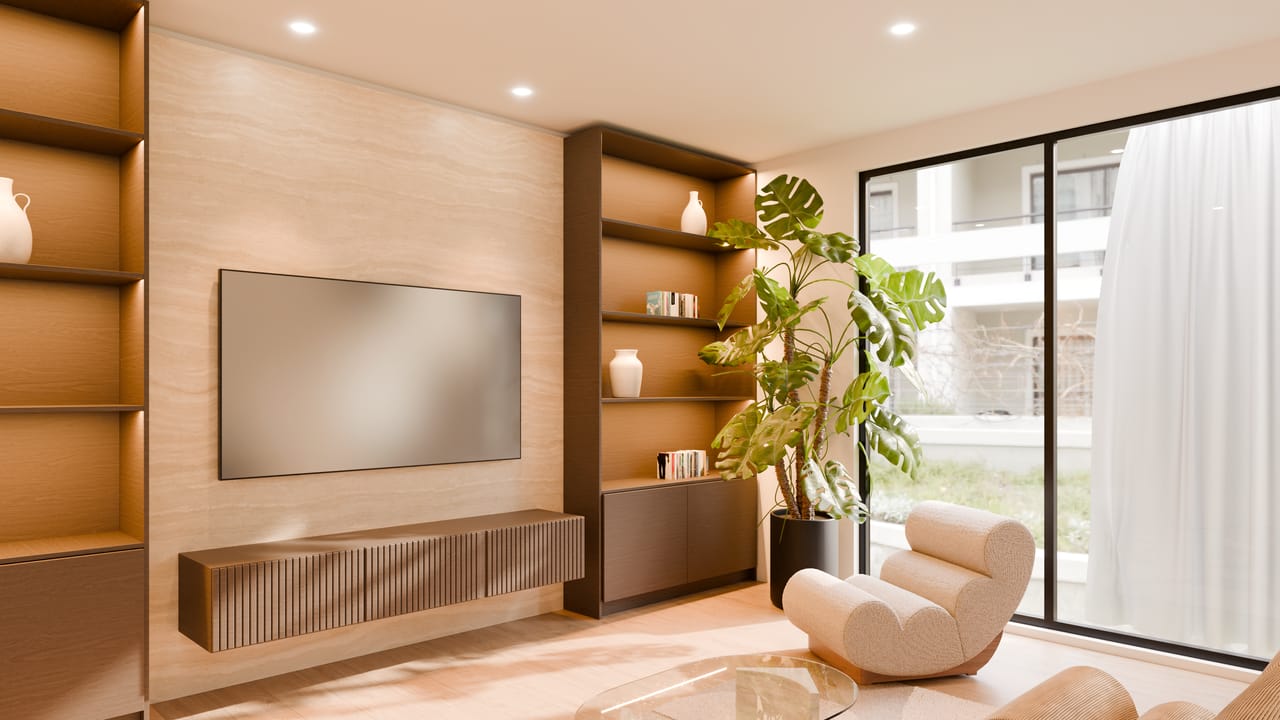
Dimension check: design file, drawing and 3D model · 13 of 13 pass
| Element | Design | Drawing | Model | Result |
|---|---|---|---|---|
| Room width (wall A) | 5400 | 5400 | 5400.0 | pass |
| Room depth | 4600 | 4600 | 4600.0 | pass |
| Ceiling height | 3000 | 3000 | 3000.0 | pass |
| Side unit width | 1500 | 1500 | 1500.0 | pass |
| Stone panel width | 2400 | 2400 | 2400.0 | pass |
| Joinery top | 2950 | 2950 | 2950.0 | pass |
| Unit depth | 400 | 400 | 400.0 | pass |
| Console length | 2000 | 2000 | 2000.0 | pass |
| Console underside | 300 | 300 | 300.0 | pass |
| Console top | 650 | 650 | 650.0 | pass |
| TV width | 1680 | 1680 | 1680.0 | pass |
| TV bottom | 965 | 965 | 965.0 | pass |
| Window width | 2400 | 2400 | 2400.0 | pass |
Project 02 · Dubai · plot 20 × 32 m · 230.3 m² net
Two storey villa
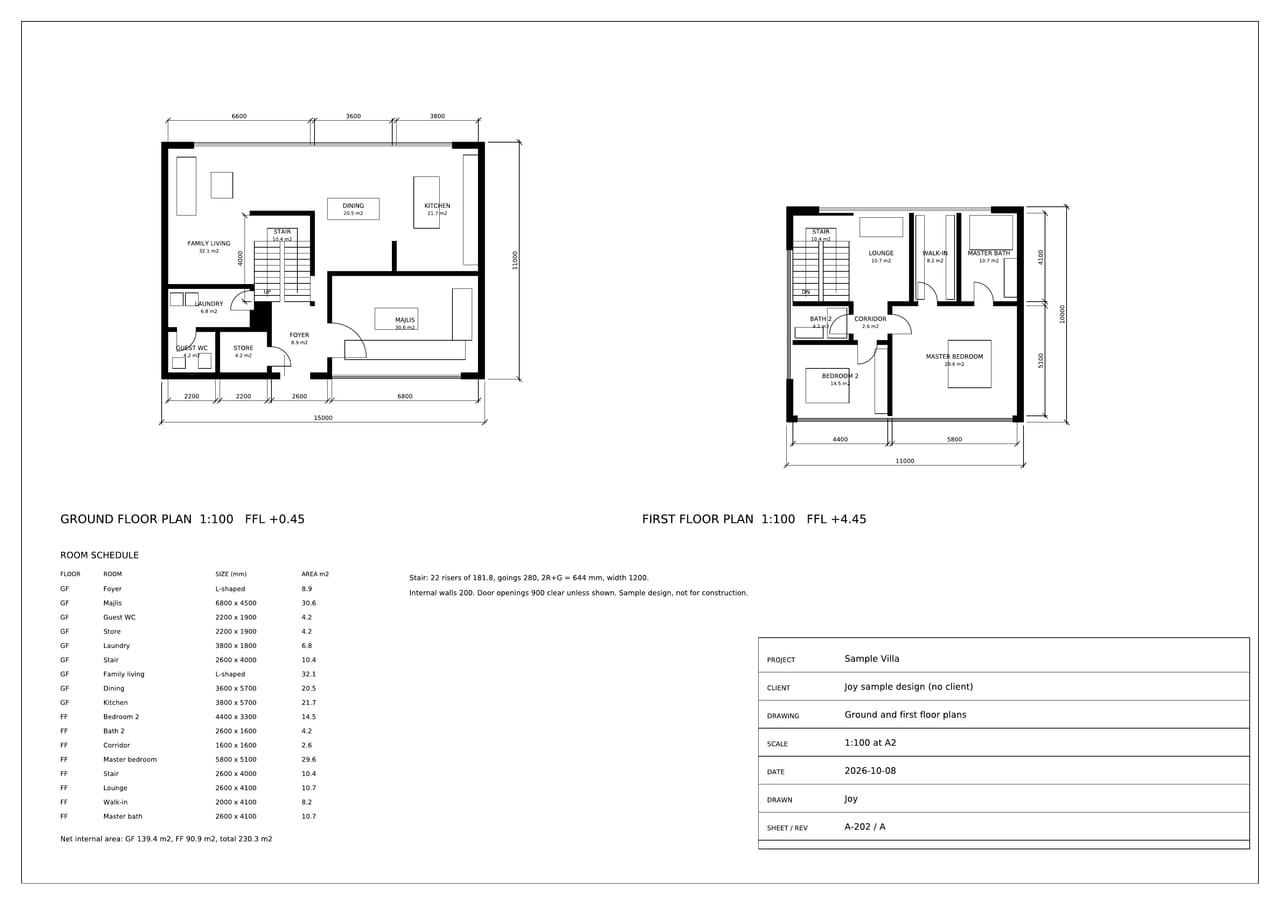
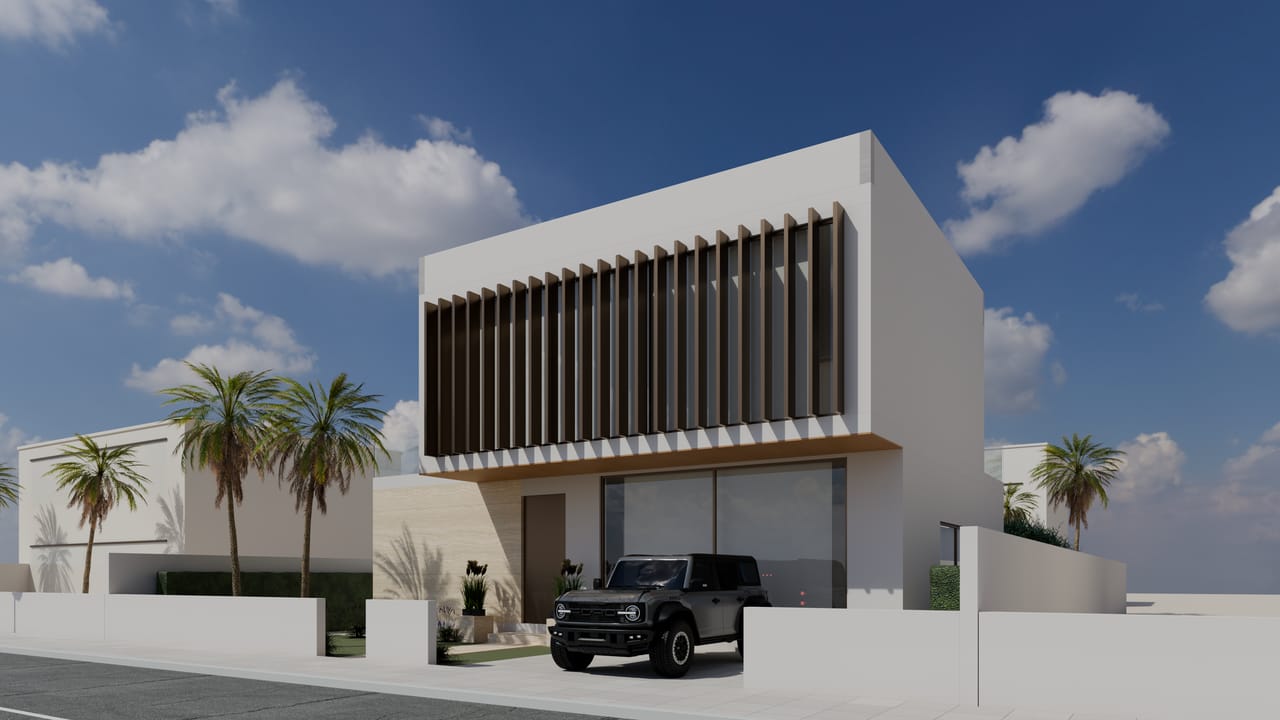
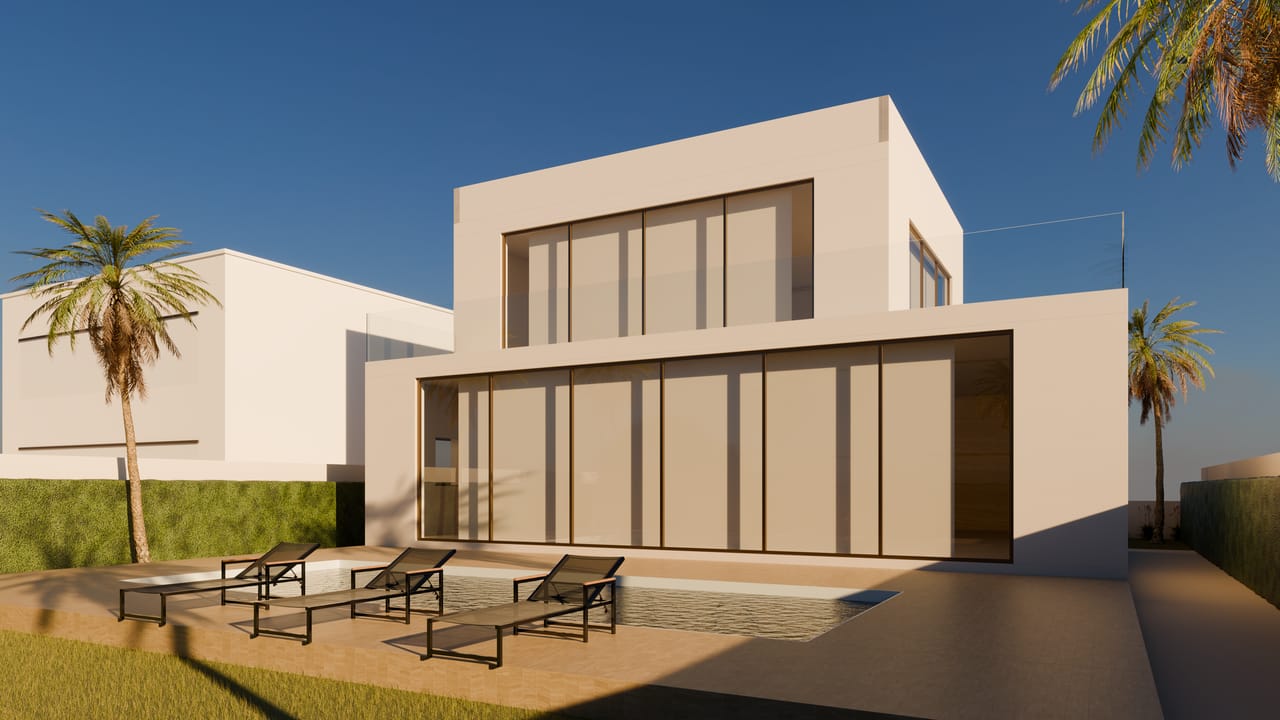
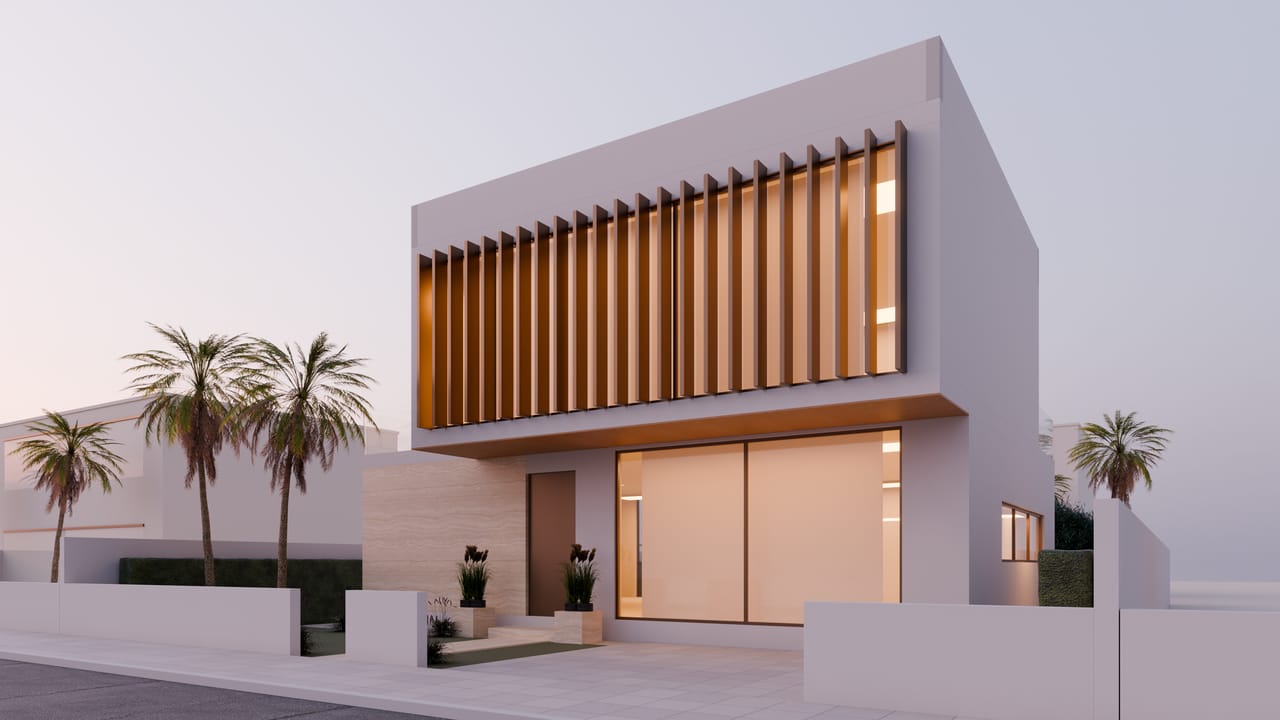
Site plan and elevations, ground and first floor plans with a room schedule, then the building in daylight, at golden hour and at dusk. Every number in the drawings and the model comes from one design file.
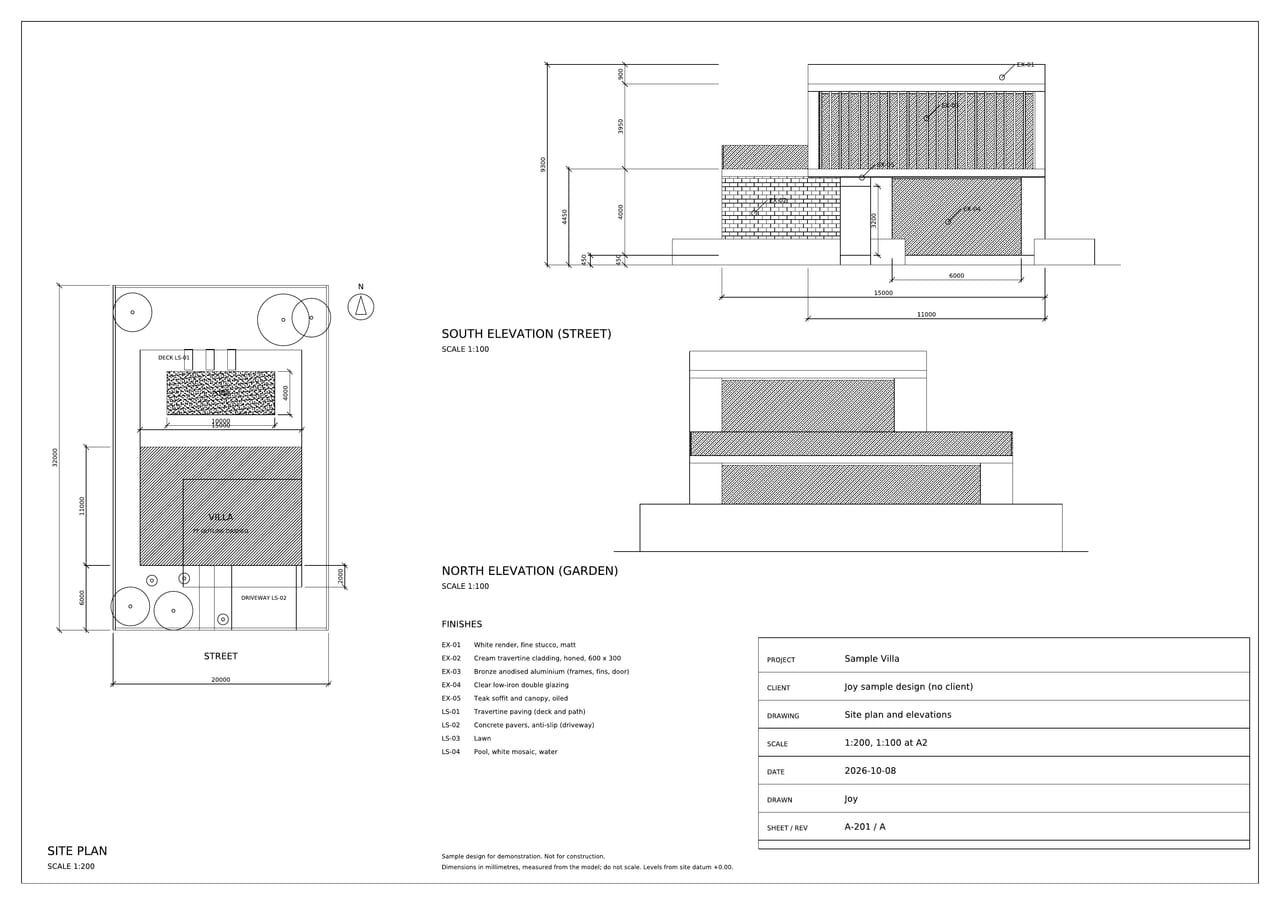
Checks
- 13 of 13 building dimensions: design, drawing and model agree
- 11 of 11 plan dimensions and 17 of 17 room areas
- Stair: 22 risers of 181.8 mm, goings 280 mm, 2R+G 644 mm: inside the comfort range
Concept and design drawings. Not for construction.
Your first room is free.
Send Joy a plan and an elevation. See what she sends back.