B-01 Architects
Drawings and visuals from one set of numbers.
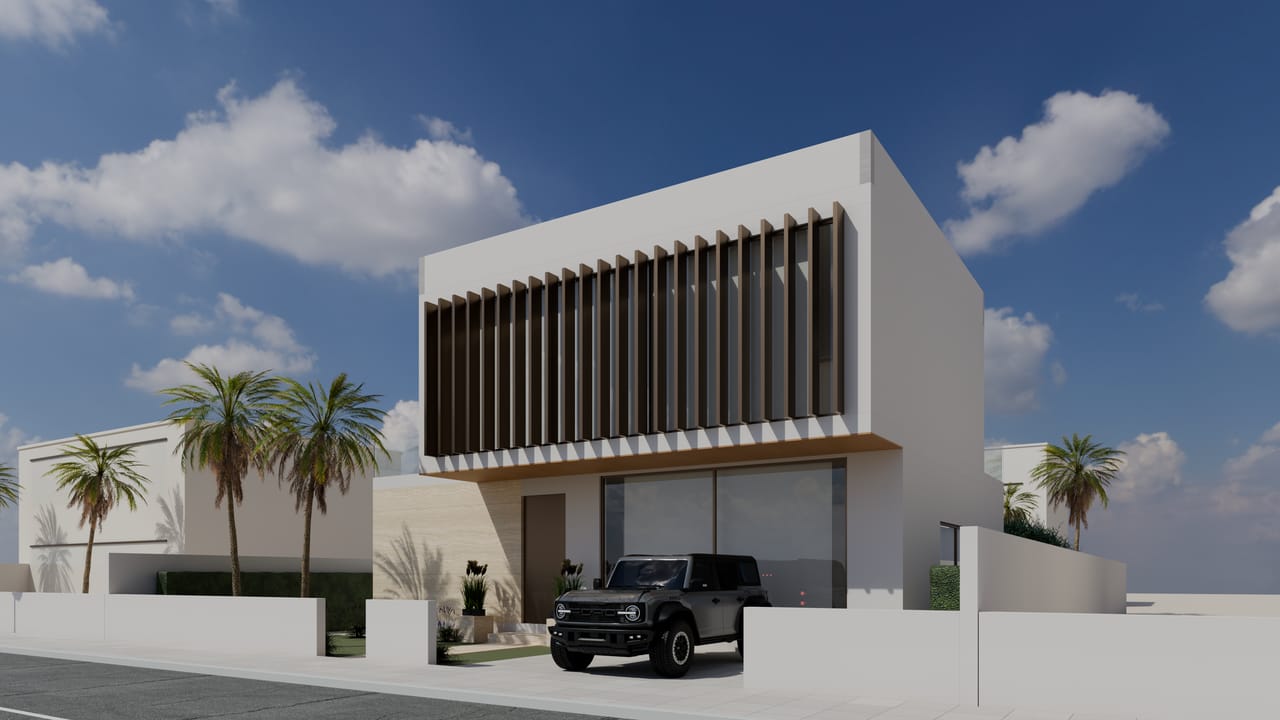
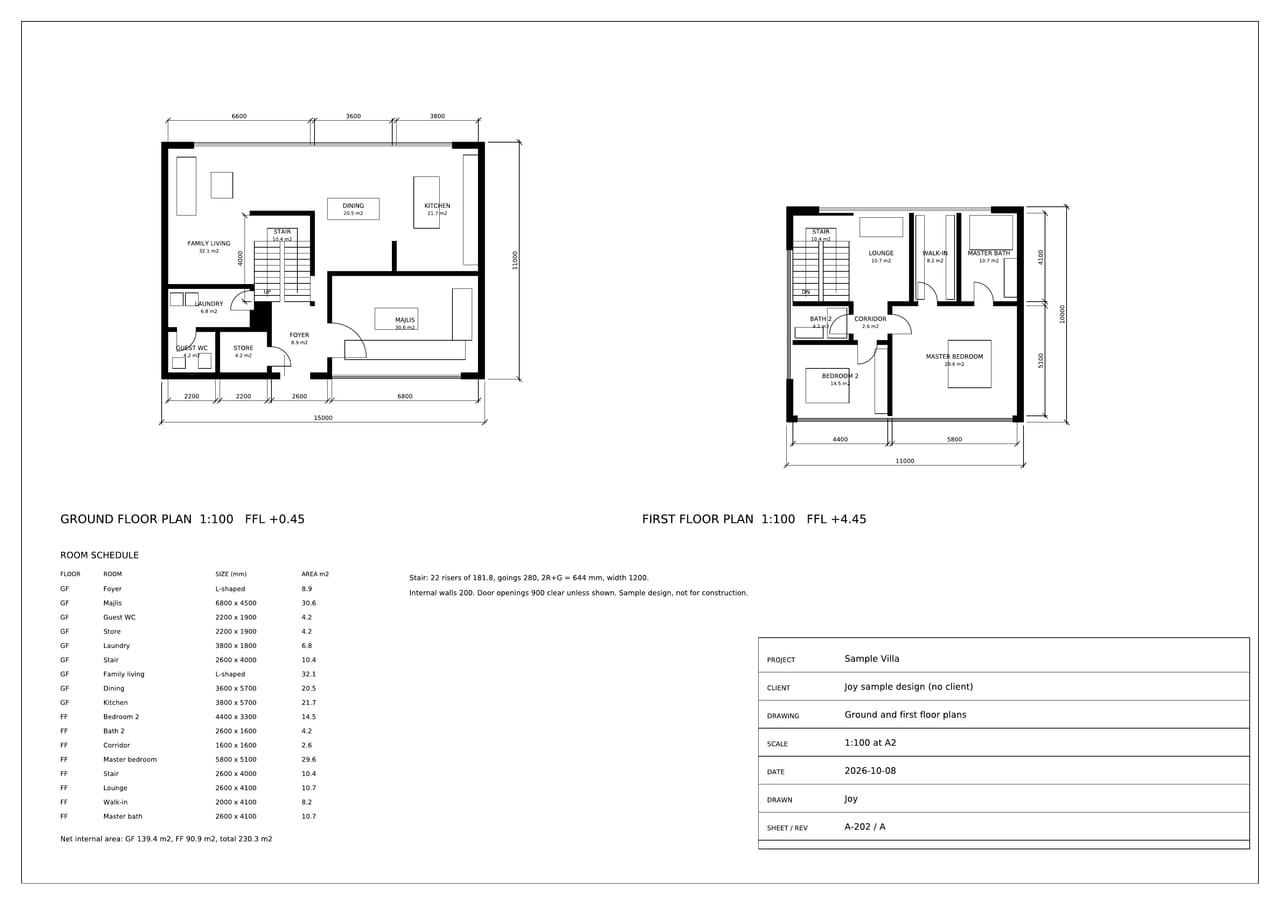
Send Joy a sketch, a brief or your drawings. She returns a measured drawing set and photoreal images that always agree, because they are built from the same numbers.
The problem
Clients can't read drawings. Every change means a new round of renders, and the drawing set takes time.
What Joy sends you
- Site plans, floor plans with room areas, elevations, sections and schedules, in PDF and DXF, in your title block
- Photoreal 4K views of the building and its interiors, in daylight, golden hour and dusk
- A dimension check on every project: design file, drawing and model agree exactly
- Questions when your sheets disagree, before anything is built
- Changes in plain words, with only the affected sheets and images redone
What the drawings are
Concept and design drawings, ready to agree the design with your client. Structure, MEP, permit and construction sets stay with your licensed consultants.
Your first room is free.
Send Joy a plan and an elevation. See what she sends back.